
Watermark · Residence 03
The Skyhome
Four bedroom · Upper levels
Overview
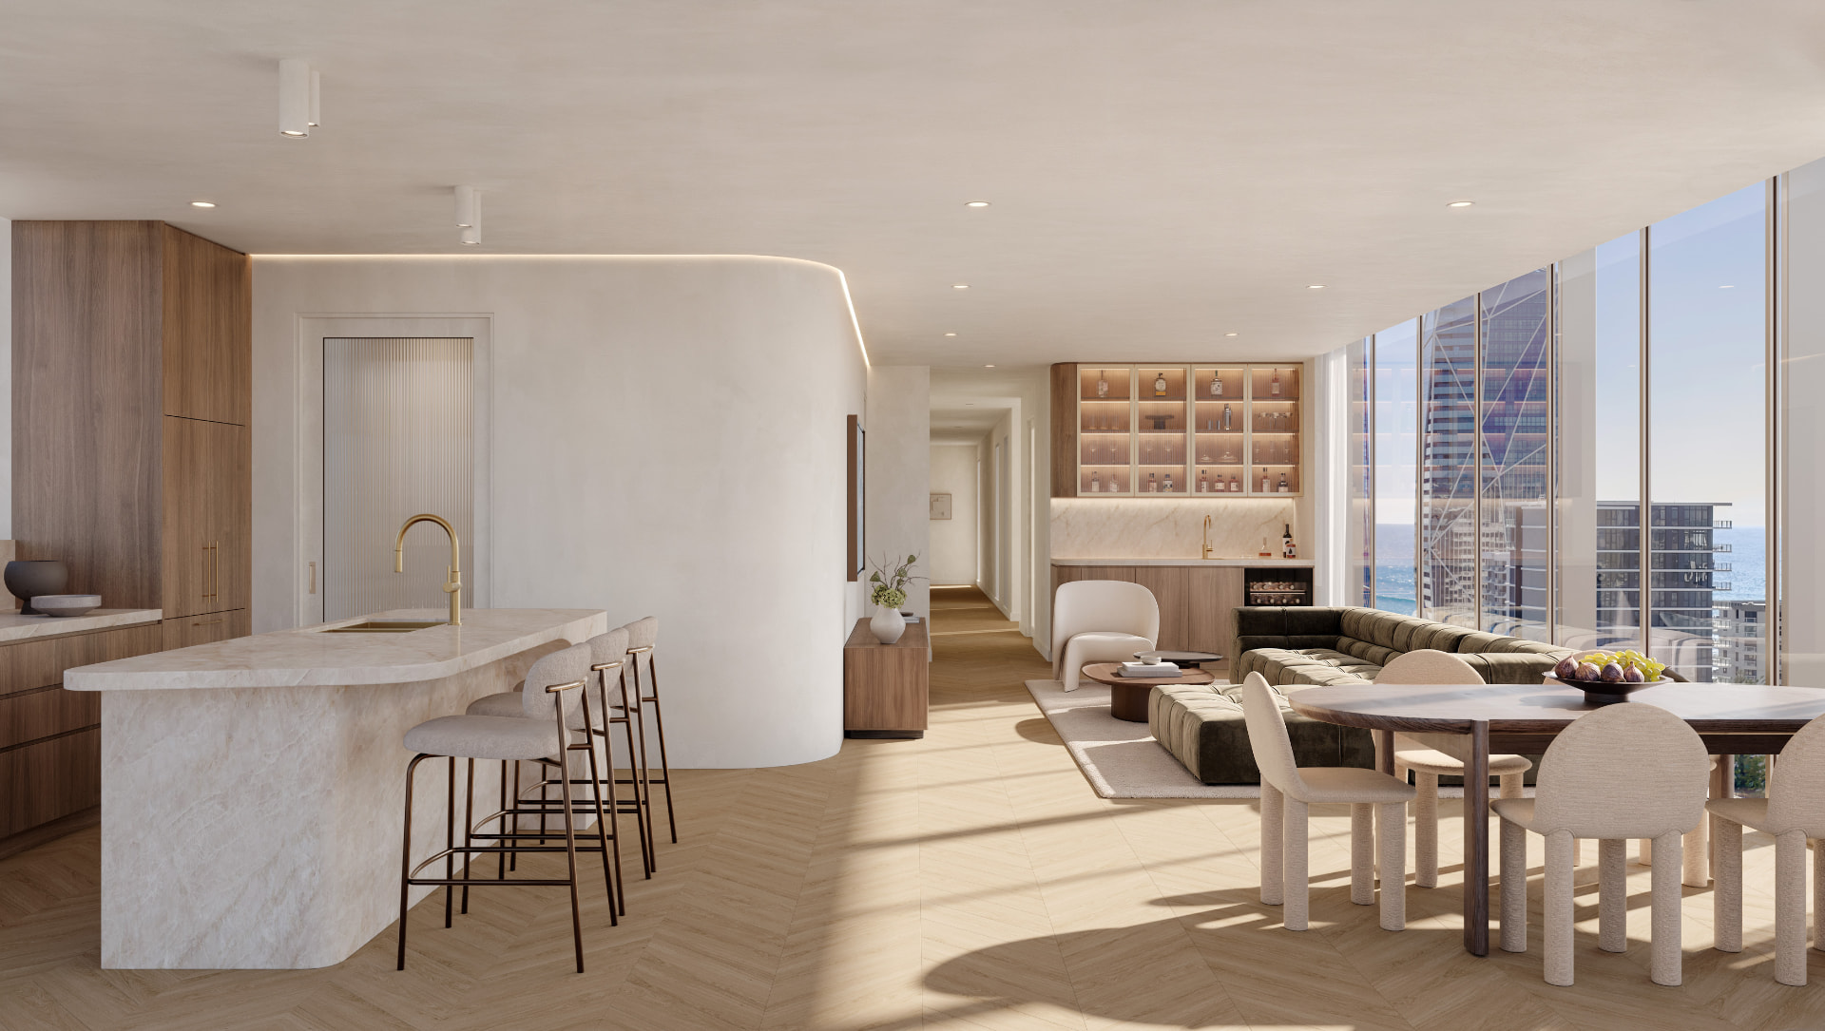
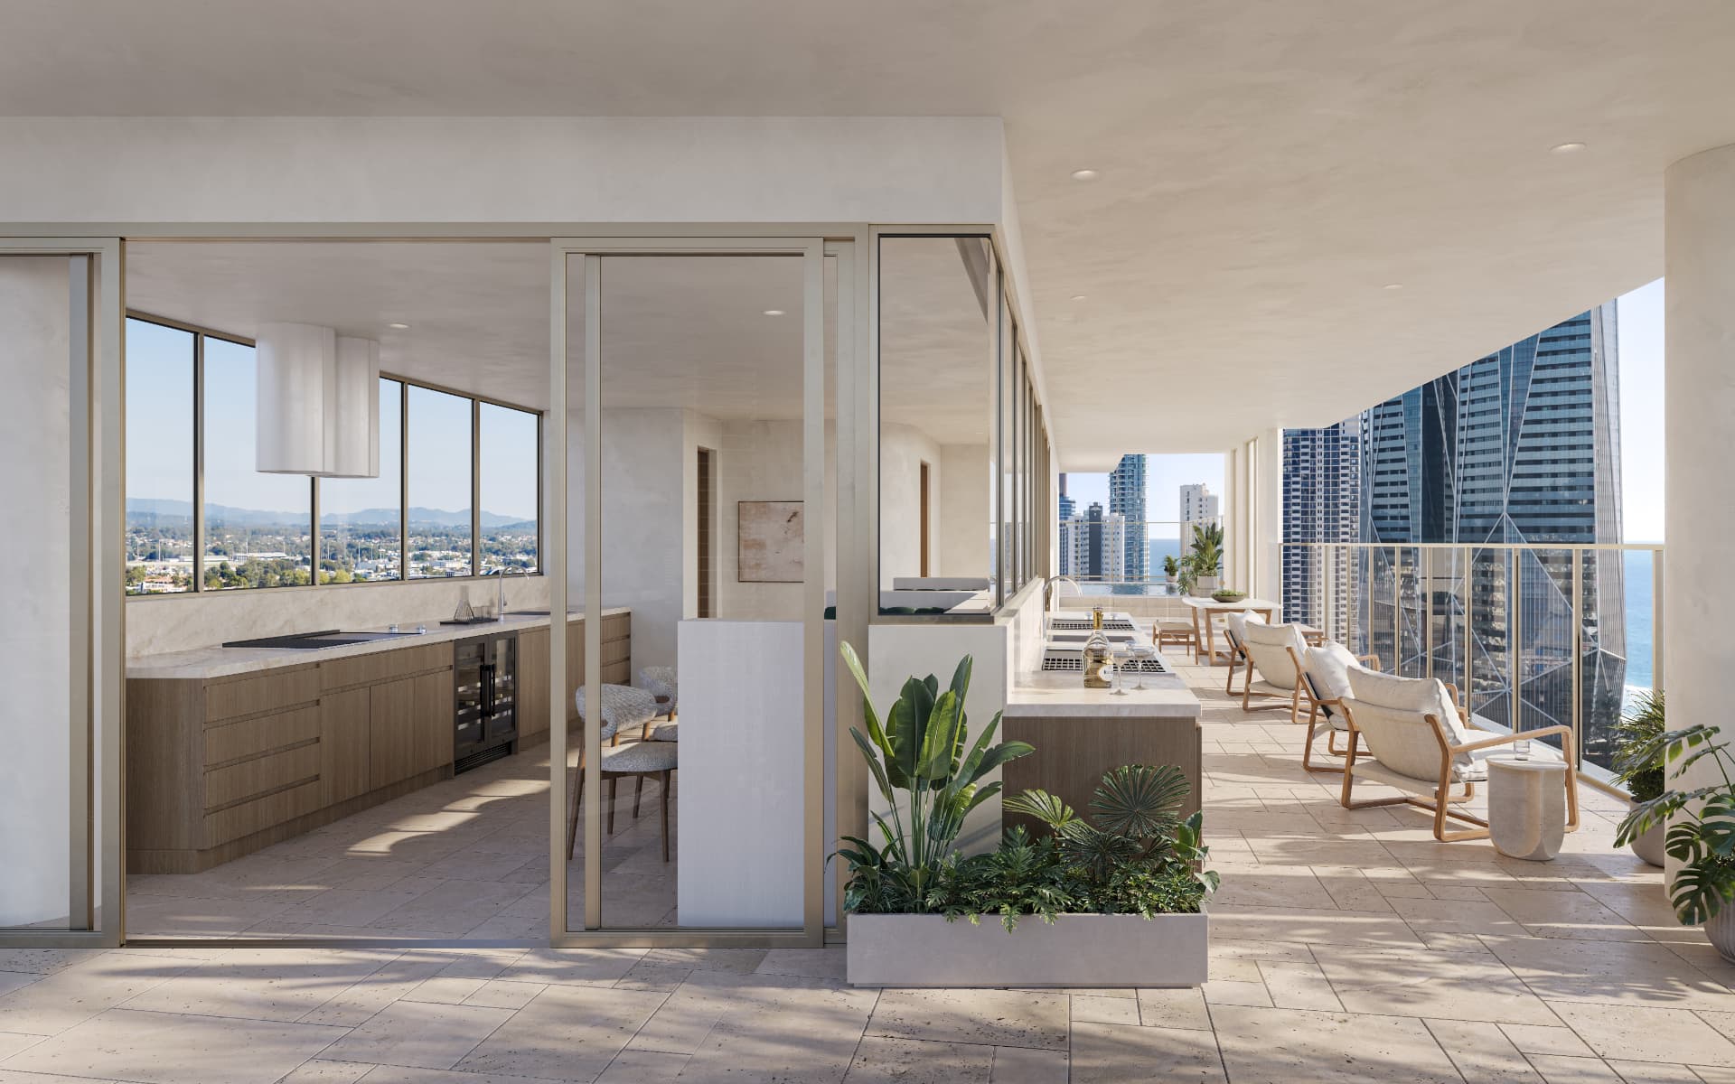
An upper-level skyhome with expansive living, a private outdoor kitchen and a level of scale rarely offered in a boutique building.
- Bedrooms
- 4
- Bathrooms
- 3
- Car Spaces
- 2
- Internal
- 248 m²
- Terrace
- 62 m²
- Aspect
- East
Floor Plan
Considered planning, room by room.
Detailed floor plates, dimensions and orientation for The Skyhome are available on request. Enter your details to access the full WATERMARK floor plan set.
Features
Specified without compromise.
01
Private outdoor kitchen and entertaining terrace
02
Primary suite with dressing room and ocean outlook
03
Wine display and integrated bar to living
04
Upgraded acoustic and thermal glazing
05
Direct lift access to residence lobby